
Gutter Installation
How Many Downspouts Does a New England Home Need?
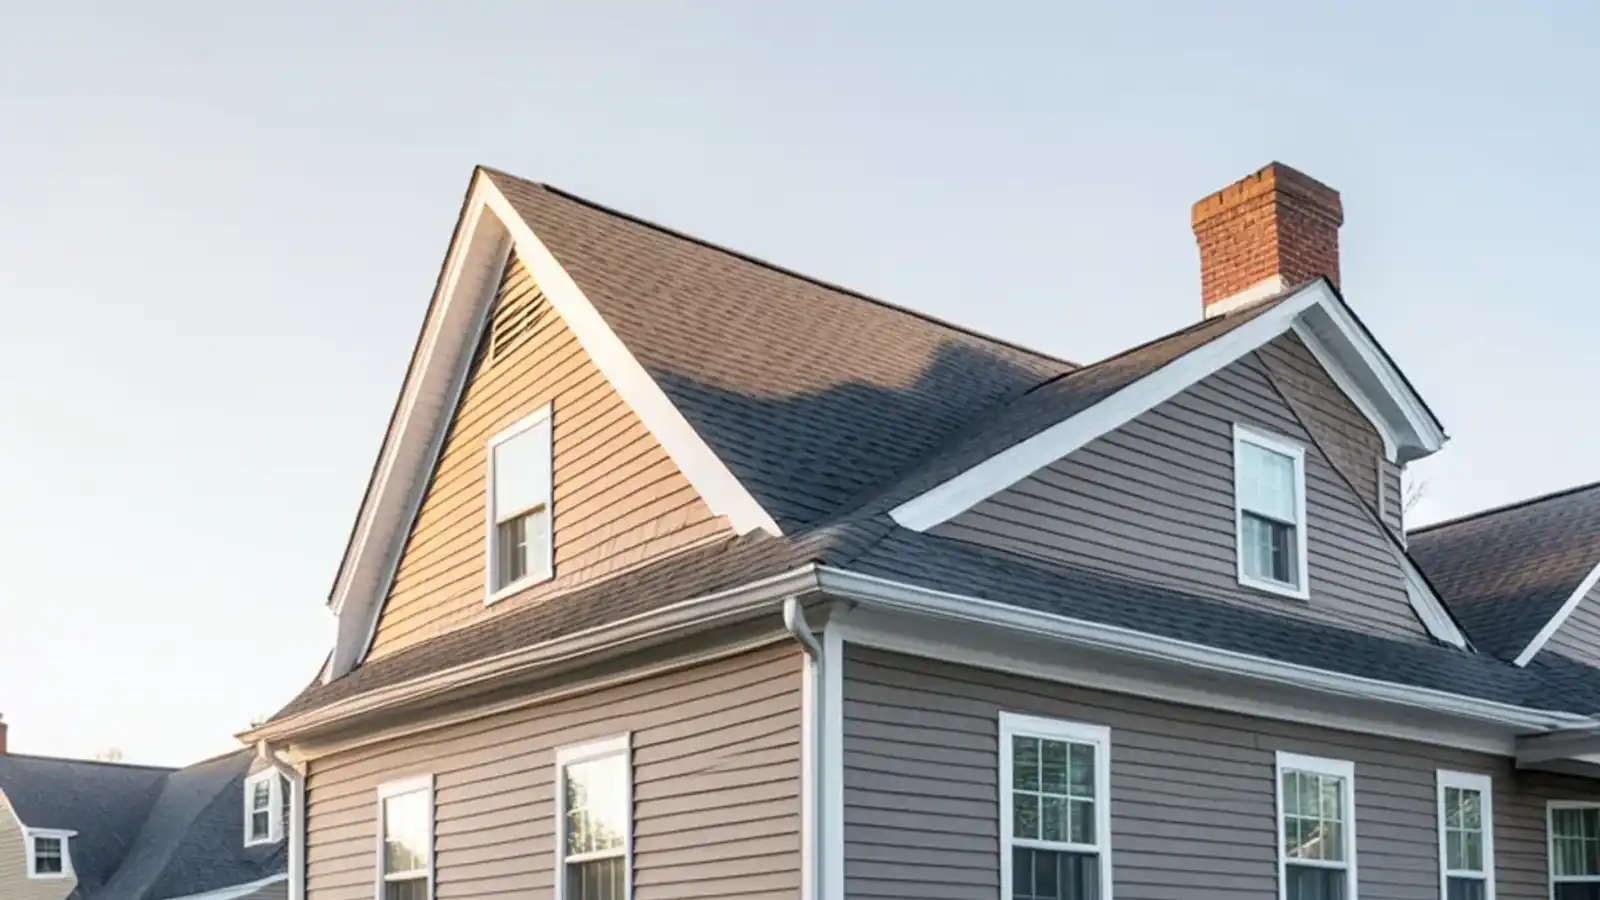
Most New England homes need one downspout for every run of gutter up to about 50 feet, plus extra outlets wherever a valley, dormer or large roof plane sends water to one spot. A small cape may need only two. A long colonial with an attached garage often needs four or five.
- ★ 5.0 on Google · 29 reviews
- Serving since 2024
- Based in Hampstead, NH
Published and updated November 2, 2026 · By the Lanes Gutters crew, Hampstead, NH
On this page
- How many downspouts do I need? Count in three passes
- What do typical New England layouts need?
- Where should downspouts go?
- Is a 3x4 downspout worth it over a 2x3?
- What are the signs of too few downspouts?
- Where we would add the extra downspout
- Adding a downspout to gutters you already have
- Kingston homes and drainage near the water
- Before you call about downspouts
- Common questions
A house does not need a downspout for every window. It needs enough outlets that no stretch of gutter has to carry water farther than it can handle. That is the answer to how many downspouts you need, and the way to count it takes three passes.
How many downspouts do I need? Count in three passes
- Measure each run. Walk the eaves and note the length of every separate gutter. A practical maximum is about 50 feet per downspout (SMACNA), and shorter is better. A 60-foot run needs two outlets, not one.
- Add outlets for concentrated water. A valley, a dormer or a roof that runs into a lower wall sends a burst of water to one spot. Put an outlet close to it.
- Check capacity on big roofs. A 5-inch K-style gutter is rated for about 5,520 square feet of roof and a 6-inch for about 7,960, at 1 inch of rain an hour. A steep roof or harder rain lowers those figures. The gutter can be fine while the downspout becomes the bottleneck.
What do typical New England layouts need?
These are example layouts to show the method. They are not jobs we have done.
| House shape | Runs | Minimum downspouts | Reason to add one |
|---|---|---|---|
| Cape, gable ends, two 40 ft eaves | 2 | 2 | Dormer dumping onto one eave |
| Colonial with attached garage | 4 or 5 | 4 to 5 | Garage roof draining onto a walkway |
| Long ranch, one 65 ft eave | 1 | 2 | Run is beyond 50 ft, so split it |
| Garrison with front overhang | 3 to 4 | 4 | Overhang valley at the corner |
On a long ranch, the high point goes near the middle and each half pitches to its own end. That is a common way to handle a 65-foot eave without a single huge flow.
Why the published rules do not agree
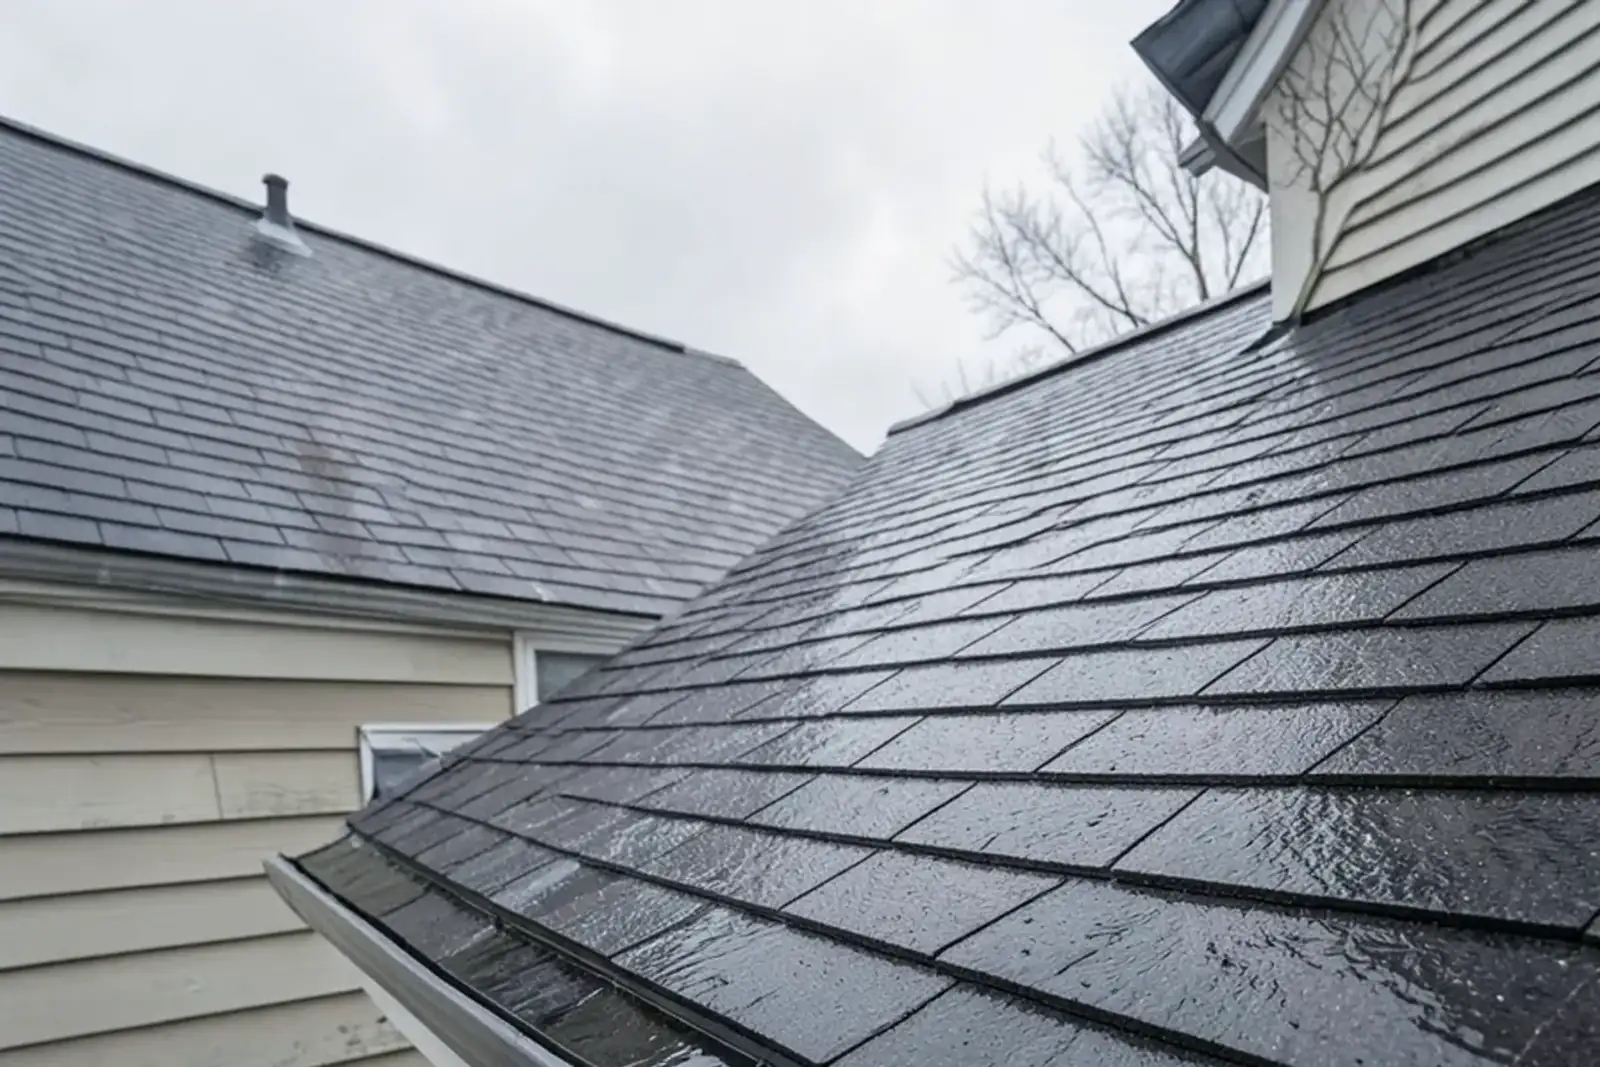
Search for a downspout rule and you will find one per 25 feet, one per 35, one per 40, and roof-area rules of 400 to 800 square feet per outlet. None is a code number, and they disagree because the right answer depends on rainfall, roof pitch and how water reaches the gutter. Treat them as rough checks. The 50-foot figure is a ceiling for run length, not a goal, and many crews plan closer to 30 or 40 feet when the roof is steep or the gutter is the smaller size.
A worked layout: a ranch with an attached garage
Take a ranch with a 65-foot front eave, a 65-foot rear eave and a 24-foot garage eave on the front. Count the runs first. Each 65-foot run is past the 50-foot ceiling, so each takes two outlets, and the garage run takes one. That is five downspouts as the minimum on length alone.
Now place them. Each 65-foot run gets its high point near the middle, so each half is about 32 feet and pitches to its own end. Putting the outlets at the corners keeps them out of sight. The trade-off is that corner outlets send all the water to the ends of the house, so the discharge ground at those corners has to be able to take it. If one corner faces a walkway, the choice is an extension that carries water past the path, or moving that outlet to a place where winter ice does no harm.
Where should downspouts go?
Placement matters about as much as count. A good layout does the following:
- Puts outlets at corners, where they are least visible and easiest to reach
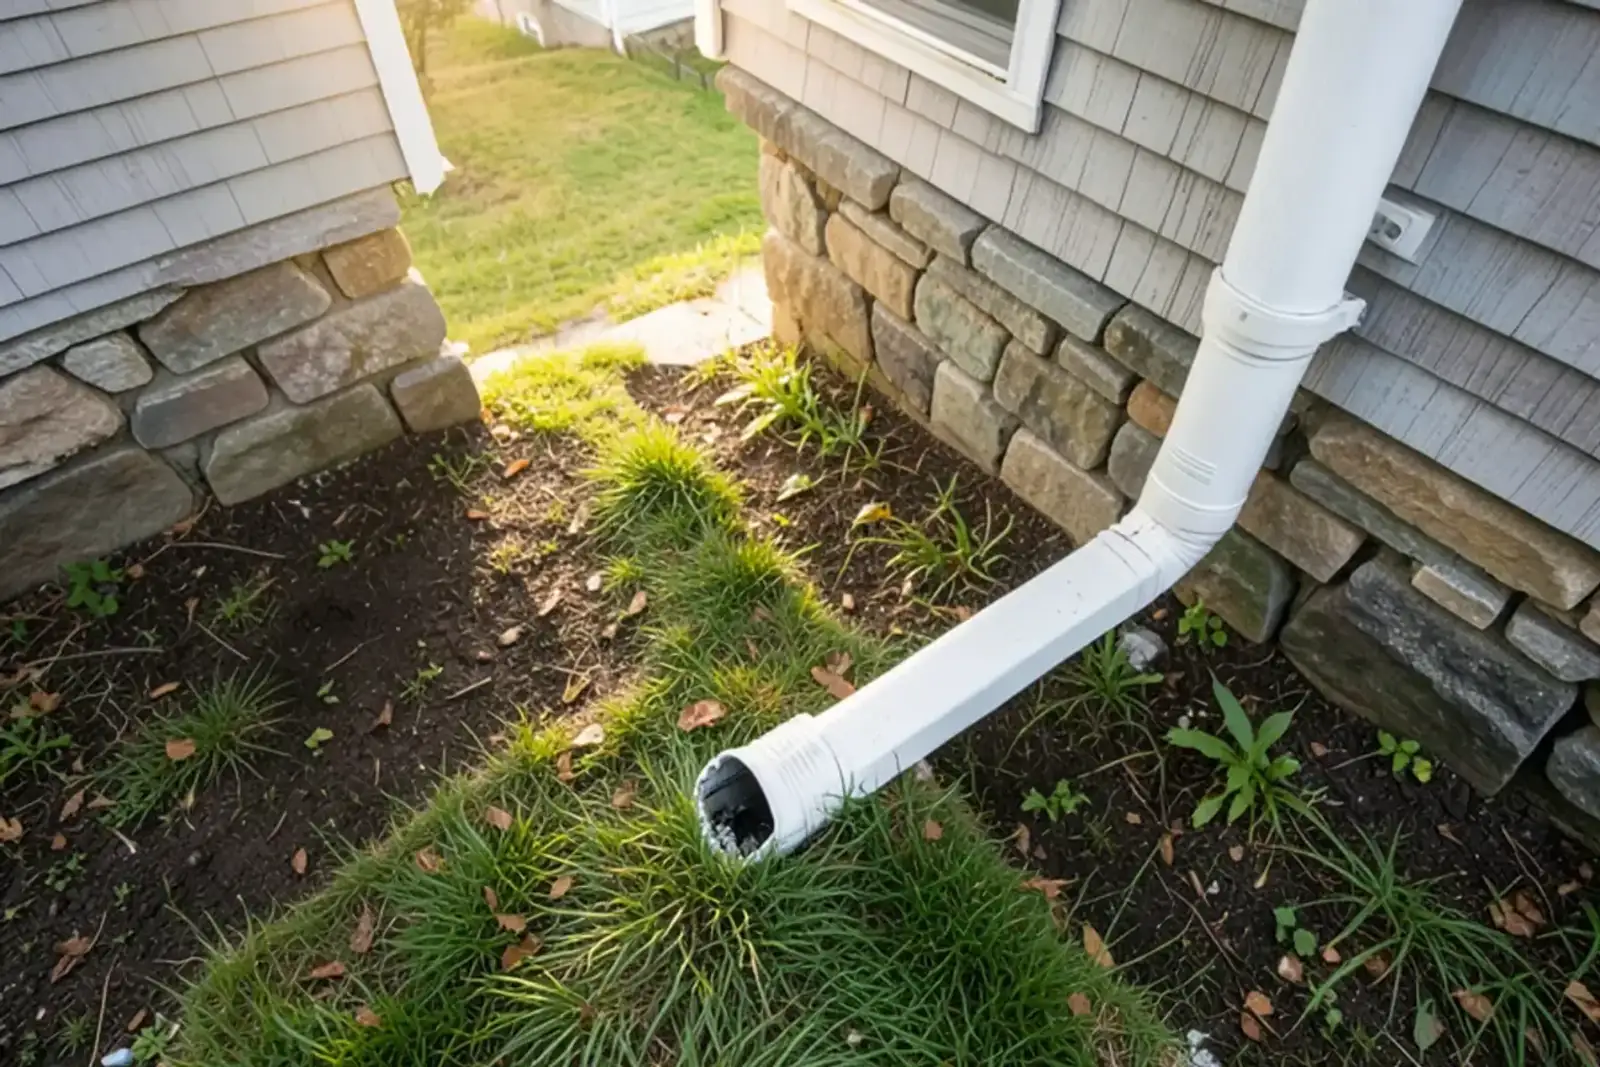
- Keeps discharge away from doors, steps and walkways, since winter turns that water into ice
- Sends water to ground that slopes away from the foundation
- Avoids dropping onto a lower roof, which wears shingles and pushes water under them
Splash blocks and extensions move the discharge a few feet from the house. If you are connecting to a buried drain line, call Dig Safe before digging.
Is a 3x4 downspout worth it over a 2x3?
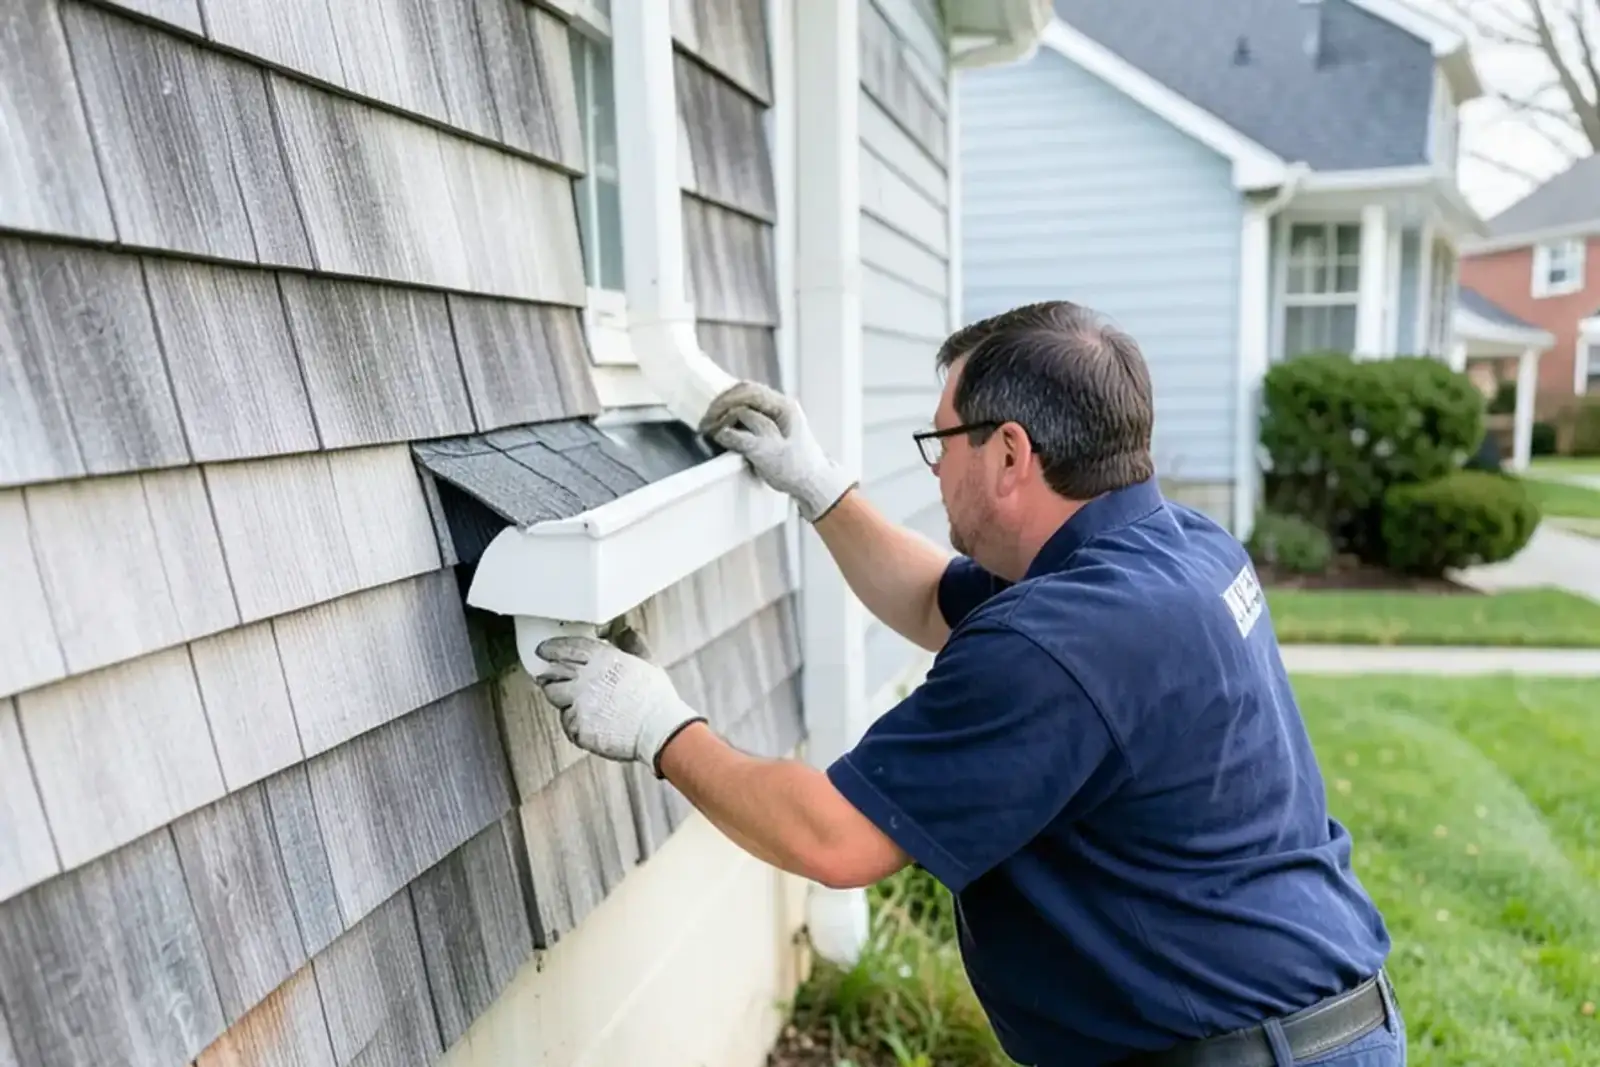
The numbers are simple. A 2x3 has an opening of 6 square inches and a 3x4 has 12. Bigger openings clear leaves and ice slush that would hang up in a smaller pipe. They fit best on 6-inch gutters, long runs and roofs with large planes. On a small cape with short runs, 2x3 works fine.
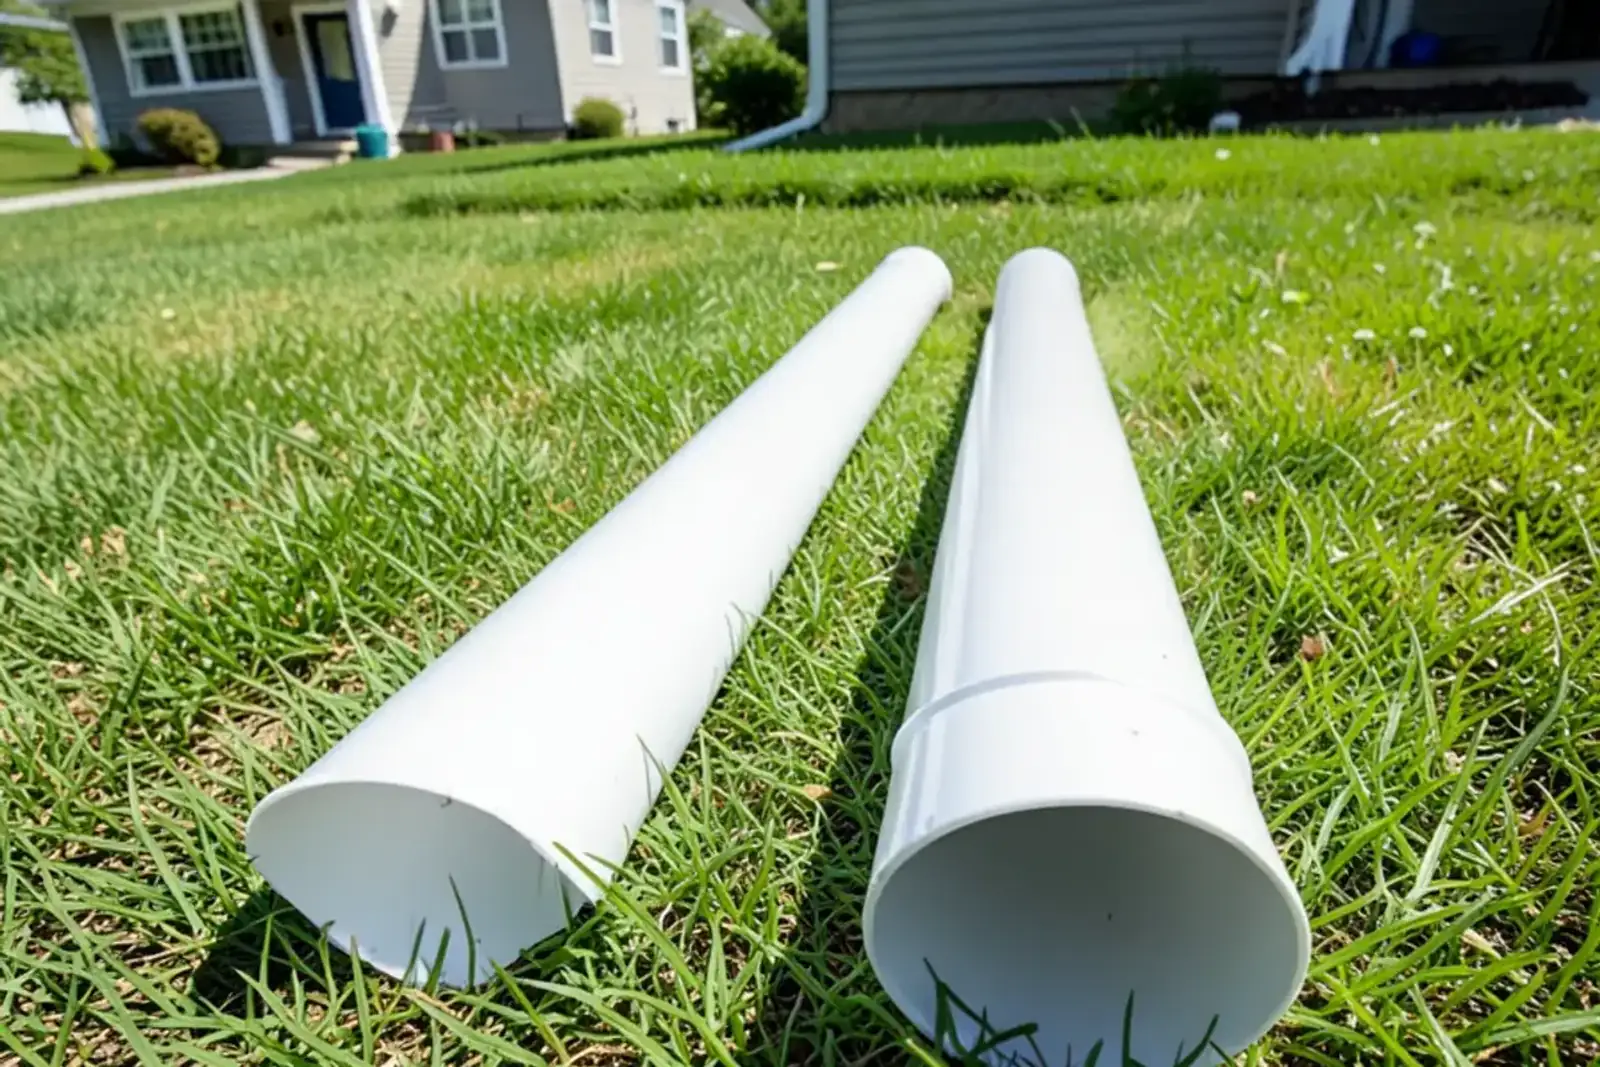
The trade-off is cost and fit. A 3x4 needs a matching outlet and larger elbows, so it is easiest to plan on a new run and harder to bolt onto an old one. It is also more visible on a small house. What it buys is fewer clogs. In New England the clog that matters most is slush, and ice forming in a small pipe is hard to clear.
What are the signs of too few downspouts?
You can often tell from the ground, in the middle of a storm:
- Water pours over the front edge at one spot while the rest of the run stays in its channel
- Streaks run down the siding beneath one corner
- A trench or bare patch has formed at the foot of one wall
- Icicles gather along a stretch with no outlet near it
Any of these means the water is not leaving fast enough. Before adding an outlet, rule out a clog and a bad slope, since both look the same from the lawn.
What does an extra downspout cost you?
Honestly, a little. More outlets mean more fittings, more labor and more places where water must go. Each new discharge point needs its own extension or splash block. In winter, each one is also a spot where ice can build, so every outlet should be planned with its landing in mind.
What you get back is a gutter that carries less water per foot, a lower chance of overflow, and a steadier flow in a thaw. On a snow-load roof, that matters. Hampstead's 53.8 inches of snow a year (BestPlaces) turns to meltwater all at once in a March thaw, and an outlet that was enough in August can be tight in March. When a run is borderline, we lean toward the extra outlet.
Where we would add the extra downspout
On site, the count on paper is the minimum, not the target. If we were adding a downspout, we would start at the point where the roof dumps the most water. That is almost always where a valley ends or a big plane runs onto a short eave.
We would also look at the existing gutter before cutting anything. An older run that sags may need re-pitching before a new outlet helps, since water has to reach the new outlet to use it. And we would ask where the water will land. A downspout that empties onto a walkway in January is a problem we would rather solve in the plan than on the ladder.
Adding a downspout to gutters you already have
It is usually possible. The crew cuts an outlet into the existing gutter, fits a drop outlet, and runs the downspout down the wall with brackets. Pitch may need a small change to feed the new outlet. Our downspout installation page covers sizes and the work involved, and the wider gutter installation page shows how it fits into a full job.
Kingston homes and drainage near the water
Kingston is about 9 miles from Hampstead, roughly 10 minutes by our estimate. The town mixes older homes in its plains district with cottages near Great Pond, and the median home was built in 1982 (ACS 2020-24). Waterfront lots slope toward the shore, so where each downspout discharges matters more than the count. We cover Kingston and can talk through a layout before any work starts.
Before you call about downspouts
A sketch helps more than you would think. Draw the house from above, mark each eave with its length, circle the valleys and dormers, and note where the ground slopes. Take a few photos from the ground during a rain, showing where water spills. For flood-prone ground, see our note on downspouts and Rockingham County floods. If you want a count for a new system or a retrofit, gutter replacement is the usual route. Call (208) 464-4195 with the sketch in hand and we will talk through the layout.
Quick answers
Can a house have too many downspouts?
Rarely. Extra outlets cost more and leave more spots to manage at ground level, but water drains faster and the gutter carries less. The real limit is where the water can go. Every downspout needs a discharge point that slopes away from the foundation. Kingston lots near Great Pond make that discharge point the harder question.
Is a 3x4 downspout better than a 2x3?
A 3x4 has twice the opening of a 2x3, 12 square inches against 6, so it clears water faster and clogs less often. It suits long runs, six-inch gutters and roofs with big planes. It costs more and needs a matching outlet. A short run on a small roof may do fine with the smaller size.
Should downspouts go at the corners or the middle of a run in Kingston, NH?
Corners are the usual choice. They are hidden and easy to reach, and the high point of the run moves to the middle so each half pitches to its own end. A center outlet works when the roof or a wall forces it, but it shows on the front of the house. Kingston lakefront homes often put the outlet where the grade drains best.
How far should a downspout extension carry water from the foundation?
Several feet at the very least, and commonly 4 to 6 feet, onto ground that slopes away from the wall. Shorter extensions let water soak back along the foundation. In a Kingston winter, also check that the end does not discharge onto a walkway, because that water freezes. Call Dig Safe before running a buried line.
Does a garage or porch roof need its own downspout?
Yes, if it has its own gutter. A short eave that drains onto a walkway or into a lower roof causes more trouble than its size suggests. Water from a garage roof often lands on the driveway edge or the front steps, so an outlet and extension on that run is worth planning from the start.
Sources
- SMACNA, practical maximum run per downspout
- American Community Survey 2020-24, Kingston NH
- Published homeowner and trade guides on downspout spacing, which range from one per 25 to one per 40 feet and 400 to 800 sq ft of roof per outlet
Questions about your gutters?
25 Glenwood North Rd #16, Hampstead, NH 03841
(208) 464-4195
Mon–Sat 8am–6pm · Sunday closed